Occupancy sensors get pitched almost entirely as an energy-savings feature, which undersells what's actually going on. In most commercial buildings in Georgia, occupancy or vacancy sensors aren't optional efficiency add-ons they're one of the few code-mandated compliance paths for meeting the state's adopted commercial energy code. Understanding that distinction changes how a building owner should think about where sensors go, not just whether to install them.
Georgia's commercial energy code follows the International Energy Conservation Code (IECC), which references ASHRAE/IES Standard 90.1 as an alternative compliance path. Under the versions of these codes Georgia has adopted, automatic lighting shutoff is required in essentially every commercial building a requirement that used to apply only to buildings over a certain size, but was expanded to cover buildings of all sizes as the code evolved. There are only a handful of exceptions: security or emergency areas requiring continuous lighting, interior exit stairways and passageways, and normally-off emergency egress lighting.
Automatic shutoff can technically be satisfied with a time-clock and contactor panel instead of sensors. In practice, most designers use occupancy or vacancy sensors because they handle the unpredictable schedules of real commercial spaces far better than a fixed timer and because the code specifically requires sensors, not just a generic shutoff mechanism, in certain space types: offices, classrooms, conference rooms, and restrooms are the categories called out most consistently across code editions.
This matters for project planning because it reframes the sensor conversation. A building owner isn't just deciding "should we add sensors for savings" in required spaces, the real question is which sensor technology and configuration satisfies inspection, since a Certificate of Occupancy can be held up by a lighting control system that doesn't meet the code's specific requirements.
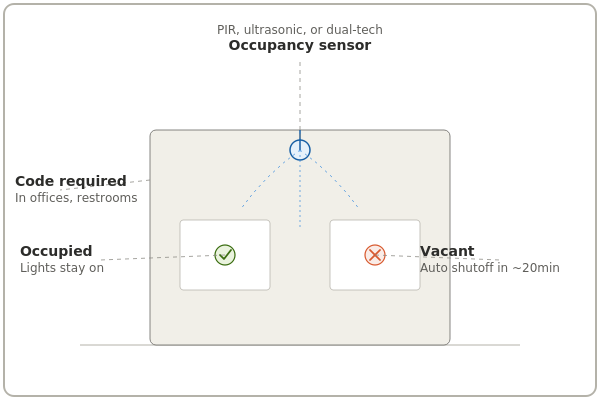
Occupancy sensors detect presence using one or more of these technologies:
- Passive infrared (PIR) detects motion via changes in infrared heat energy. Common and inexpensive, but line-of-sight dependent and can miss a stationary occupant sitting still at a desk.
- Ultrasonic emits sound waves and reads the reflection pattern, catching subtler motion than PIR, including motion around obstructions. More prone to false triggers from HVAC airflow or door movement.
- Dual-technology sensors combine PIR and ultrasonic, generally requiring agreement between both before triggering a change, which reduces both false positives and false negatives.
- Microwave/high-bay sensors used in large-volume spaces like warehouses, capable of detecting motion at greater mounting heights where standard PIR sensors lose accuracy.
A detail that trips up a lot of retrofit projects: standard PIR sensors are typically rated for detection at 8-12 feet. In a warehouse or high-ceiling space with fixtures mounted 25-30 feet up, a standard PIR sensor's detection pattern becomes too sparse to reliably catch a person walking underneath, leading to lights that stay on almost constantly, defeating the point of installing sensors at all. High-bay spaces need microwave-based sensors rated for that mounting height, not the same hardware used in a private office.
The specifics vary by which code edition and compliance path a project follows, but the general pattern under Georgia's adopted commercial energy code looks like this:
| Space Type |
Typical Requirement |
| Private offices, classrooms, conference rooms |
Occupancy or vacancy sensor required; lights off within roughly 20-30 minutes of vacancy depending on code edition |
| Restrooms |
Occupancy sensor typically required, often with a longer allowance for bathroom nightlights |
| Open-plan offices |
Sensor-controlled zones limited to a maximum square footage per zone, so one person working late doesn't keep an entire floor lit |
| Stairwells |
Occupancy sensor-based reduction required lighting power reduced (not fully off, for safety) within a set time after vacancy |
| Parking garages |
Occupancy-based power reduction required within defined control zones, with maximum zone size limits |
| Corridors, lobbies, storage rooms |
Often exempt from the strictest manual-on requirements but still generally subject to automatic shutoff or reduction rules |
Note that code editions change over time and requirements shift with each revision the numbers above (20 vs. 30 minute shutoff windows, specific zone size limits) vary depending on exactly which edition of the IECC or ASHRAE 90.1 a given project falls under. Confirming the current adopted edition and any local amendments with the project's engineer or the local building department is a necessary step before finalizing sensor specifications, not an optional one.
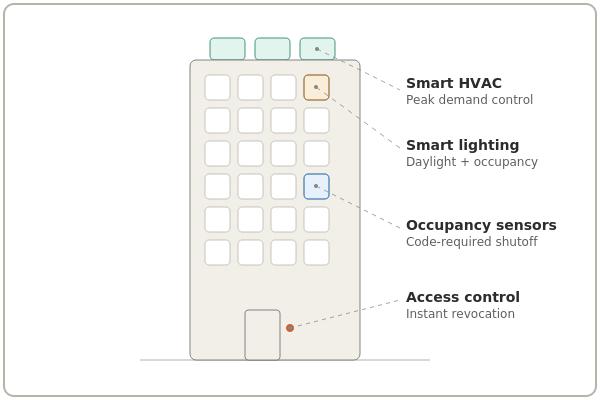
Once a sensor network exists to satisfy lighting code requirements, the same occupancy data is frequently reused for purposes well beyond the original compliance driver:
Conditioning follows real occupancy instead of a fixed schedule, avoiding the cost of cooling or heating spaces that are lit-compliant but empty.
For office buildings managing hybrid-work attendance, occupancy data reveals which spaces are actually used and how often informing decisions about floor consolidation or reconfiguration that have nothing to do with the original code compliance purpose.
Unexpected occupancy in an area that should be empty after hours can trigger a security alert, and in an emergency, real-time occupancy data helps responders understand how many people are in a building and where.
- Private offices and small enclosed rooms standard PIR is usually sufficient and cost-effective, and satisfies most code requirements for these space types.
- Open-plan areas with intermittent stationary activity (conference rooms, focus rooms) dual-technology sensors reduce the risk of lights shutting off on someone sitting still, which is both a comfort problem and, in some cases, a compliance risk if occupants start disabling sensors out of frustration.
- Restrooms and stairwells ultrasonic or dual-technology tends to perform better given limited motion and enclosed geometry, and stairwells specifically require a reduction-based approach rather than full shutoff for safety.
- High-bay and warehouse spaces microwave-based sensors rated for the actual mounting height, not standard-height PIR hardware.
- Parking structures sensors paired with dimming rather than full on/off, since safety and liability considerations generally rule out fully dark exterior or garage spaces.
An oversensitive setup causes its own problems. Setting an aggressively short timeout in an office a couple of minutes tends to produce constant false-off events on occupants sitting still, and the typical result isn't more energy savings, it's occupants taping over the sensor or disabling it entirely, which defeats both the energy goal and the code compliance the sensor was installed to satisfy in the first place. A timeout in the 15-20 minute range for office environments is generally the practical, code-aligned balance.
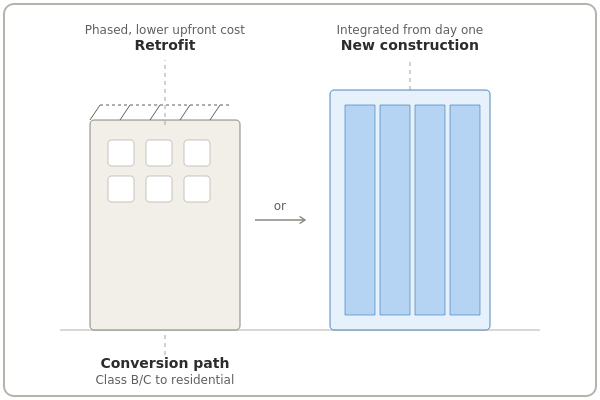
For most Georgia commercial projects whether new construction or a retrofit large enough to trigger code compliance thresholds the practical sequence looks like this:
- Confirm which energy code edition and compliance path (IECC or ASHRAE 90.1) applies to the specific project and jurisdiction.
- Identify which spaces have mandatory sensor requirements versus spaces where sensors are optional but valuable.
- Match sensor technology to space type and mounting height particularly for high-bay or warehouse applications, where standard PIR hardware often fails in practice even when it satisfies the code on paper.
- Plan for functional testing and commissioning documentation, since most current code editions require a signed report confirming the controls work as designed before a Certificate of Occupancy is issued.
Occupancy sensors are often framed as a nice-to-have efficiency feature, but in Georgia commercial buildings, they're frequently a code requirement with real consequences for project timelines if specified incorrectly. Treating sensor selection as a compliance decision first, and an efficiency optimization second, tends to produce both a smoother inspection process and a system that actually holds up in daily use.
Frequently asked questions
Automatic lighting shutoff is required in nearly all commercial spaces under Georgia's adopted energy code, and occupancy or vacancy sensors are specifically required as the compliance method in certain space types, including private offices, classrooms, and restrooms. Confirm the current requirements with your project's engineer or local building department, since code editions and local amendments change.
In many spaces, yes scheduled/time-based shutoff is an accepted alternative compliance path under most code editions. However, certain space types specifically require occupancy or vacancy sensors rather than time-based controls alone, so a timer isn't a universal substitute.
This is often a mounting-height mismatch: standard PIR sensors are typically rated for 8-12 feet, and in a high-bay space with fixtures 25-30 feet up, standard PIR detection becomes unreliable. High-bay or microwave-based sensors designed for that mounting height are generally needed instead.
A lighting control system that doesn't meet code requirements can hold up the Certificate of Occupancy until it's corrected, which typically means rework, added cost, and project delays. Confirming sensor placement and configuration against the applicable code before installation avoids this.
Generally yes, though the requirement is typically a power reduction rather than a full shutoff, for safety reasons. Stairwells commonly require lighting power reduced within a set time of vacancy rather than turned fully off, and parking garages have similar reduction-based requirements with defined control zone size limits.
Often, yes. The same sensor network installed to satisfy lighting code requirements is frequently reused for HVAC zoning, space utilization planning, and security monitoring, extending the value of the sensor investment well beyond the original compliance purpose.
Related articles

 Smart Buildings