The retrofit-versus-new-construction question usually gets framed as a straightforward cost comparison: is it cheaper to upgrade what you have, or build something new with smart systems designed in from the start? In Atlanta right now, that framing misses a third option that's reshaping the decision for a meaningful share of the city's older office stock: converting the building to residential use instead of upgrading it as an office at all.
Downtown Atlanta's office vacancy rate has hovered around 20 percent in recent years, and a large share of that vacant space roughly 4 million square feet downtown alone is aging Class B or C office stock: buildings dated enough, and underused enough, that a straightforward smart building retrofit may not be the highest-value move available to the owner. Metro Atlanta's office-to-residential conversion pipeline has grown fast as a result, with reporting placing the city sixth nationally in conversion units in the pipeline and citing a sharp year-over-year jump in projects moving from concept to construction.
This matters for a smart building decision because it changes the first question an owner of an older office property should be asking. It's no longer just "retrofit or rebuild as an office" for buildings matching a certain profile, it's "does this building make more sense as a converted residential asset than as an upgraded office," and the answer to that question should come before any smart building vendor conversation starts.
Not every underused office building is a good conversion candidate, and the buildings that are tend to share specific physical characteristics that also happen to matter for a smart building retrofit decision:
- Narrower floor plates. Buildings from the 1960s through 1990s, common among older Atlanta office towers, generally have narrower floor plans that allow more units to reach natural light a requirement for residential use that newer, deep-floor-plate office towers with large glass facades typically can't meet without extensive reconfiguration.
- Operable windows and simpler structural layouts. These make residential reconfiguration more feasible, but they're also relevant to a smart building retrofit, since older mechanical and structural systems often need more foundational upgrades before modern controls can be layered on top.
- Historic designation eligibility. Older buildings can sometimes qualify for historic tax credits that materially change the economics of either path conversion or a major smart building retrofit and it's worth checking eligibility early, since it can shift which option pencils out.
A building that scores well against this profile is worth evaluating for conversion potential before committing capital to an office-focused smart building retrofit. A building that doesn't newer construction, deep floor plates, limited natural light penetration is generally a stronger candidate for continued office use, which puts the traditional retrofit-versus-new-construction question back on the table.
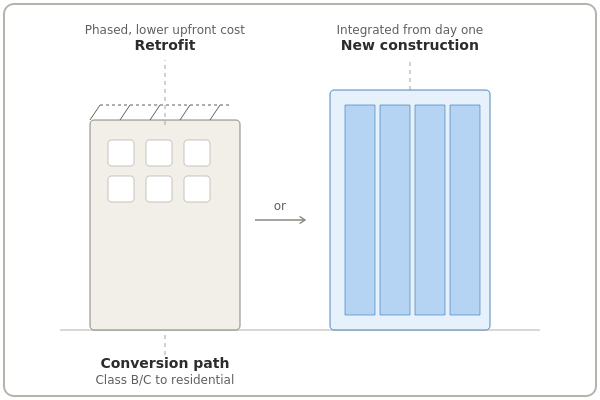
For buildings staying in office use, retrofits apply smart technology to a property that's already constructed and typically already occupied.
Advantages: lower upfront cost than new construction, can be phased system by system, and delivers value faster since improvements can go live floor by floor.
Challenges: older buildings may lack the wiring, network capacity, or electrical infrastructure to support modern controls without additional upgrades; installation has to work around an occupied building; and legacy HVAC or electrical systems may need partial replacement rather than a simple controls overlay.
Best suited for: owners with a building that doesn't fit the conversion profile above, looking to improve efficiency, tenant appeal, and operating costs without the capital commitment of a full rebuild or conversion.
New construction whether ground-up office, residential, or mixed-use offers a clean slate where wiring, sensor placement, and network infrastructure are designed in from the start.
Advantages: systems can be fully integrated at the design stage, with lighting, HVAC, access control, and security sharing infrastructure and data from day one; no legacy compatibility constraints.
Challenges: smart building requirements have to be part of the design and budget process early, since adding them late loses most of the cost advantage; technology decisions made at the design stage can be outdated by the time the building opens, given how fast IoT platforms evolve; and it's generally the more capital-intensive path overall.
Best suited for: developers and owners planning ground-up projects where smart infrastructure can be built into the initial design and budget from the outset.
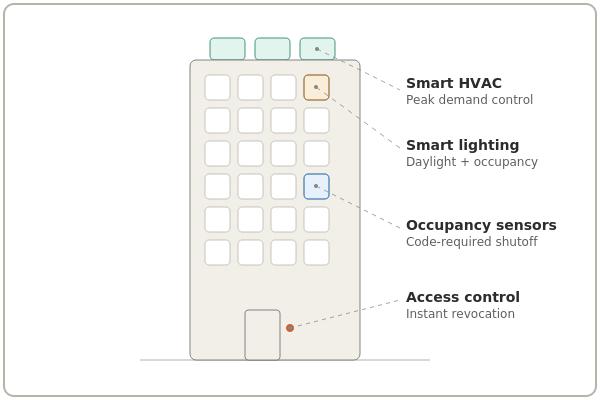
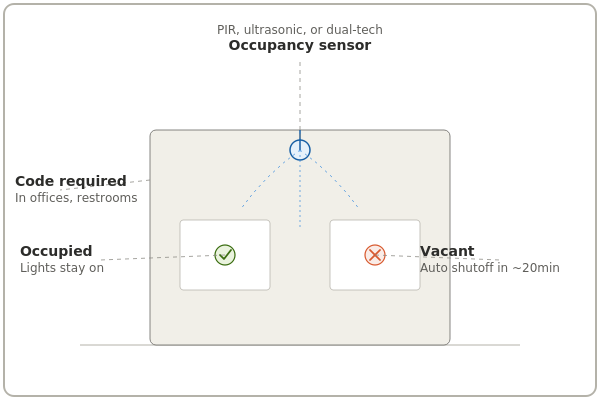
For a qualifying building, conversion changes the smart building calculus entirely. Residential smart systems and commercial smart building systems overlap in some areas connected access control, energy management, security but diverge in others, since residential tenants prioritize different amenities (smart thermostats and locks within individual units, for example) than commercial tenants expect (building-wide access control, conference room booking systems, occupancy-based HVAC zoning across large floor plates).
Conversions are also, by most accounts, more expensive and complex than either a straightforward retrofit or new construction, often requiring significant work to meet residential building codes, plumbing and life-safety requirements that didn't exist in the original office design. But for a building sitting mostly vacant in a market where office demand for that specific asset class hasn't recovered, the alternative to conversion often isn't "retrofit as an office" it's continued vacancy, which makes conversion economics look different than they would for a building with a viable office tenant base.
For owners of older Atlanta office stock specifically, a reasonable sequence looks like this:
- Assess conversion viability first if the building is Class B/C, has narrow floor plates, and is significantly underoccupied. This determines whether the smart building question is even an office-retrofit question at all.
- Check historic tax credit eligibility early, since it can change the economics of any path significantly.
- If staying office, assess existing infrastructure wiring, electrical capacity, network readiness to determine whether a phased retrofit or a more substantial infrastructure upgrade is the realistic starting point.
- If building new, involve smart building requirements at the design stage, not after the architectural plans are finalized, since retrofitting infrastructure into a nearly-finished new building loses most of the cost advantage new construction is supposed to offer.
- Has the building been evaluated against the physical characteristics that make office-to-residential conversion viable, or is that option being dismissed without analysis?
- Is the building eligible for historic tax credits, and how would that change the capital picture for each path?
- If retrofitting for continued office use, does the existing electrical and network infrastructure need upgrading regardless of smart technology plans and if so, is that the natural point to add smart systems at the same time?
- If building new, are smart building requirements written into the design brief and budget from the start, or are they being treated as a later add-on?
In most markets, the retrofit-versus-new-construction question is a straightforward cost and timeline comparison. In Atlanta, for a meaningful segment of the city's older office stock, there's a prior question worth asking first: does this building make more sense as a residential conversion than as an upgraded office at all. Getting that question answered before evaluating smart building vendors avoids investing in office-focused infrastructure for a building whose highest-value future may not be as an office.
Frequently asked questions
Buildings with narrower floor plates, operable windows, and simpler structural layouts typically those built between the 1960s and 1990s tend to be better conversion candidates, since these features allow more units to access natural light. Deep floor plates and large glass facades common in newer office towers generally complicate conversion.
Generally retrofits have lower upfront costs than new construction, but this depends heavily on the building's existing infrastructure condition. A building requiring significant electrical or structural upgrades regardless of smart technology plans may see the cost gap narrow considerably.
Conversions are generally more expensive and complex than a straightforward office retrofit, since they typically require meeting residential building codes and life-safety requirements the original office design didn't include. However, for a building with little viable office demand, the relevant comparison may be conversion versus continued vacancy rather than conversion versus a successful office retrofit.
Older and historically designated buildings can sometimes qualify for historic tax credits, which can materially affect the economics of either a major retrofit or a conversion project. Eligibility should be checked early in the planning process, since it can influence which path makes financial sense.
Before. Smart building requirements are most cost-effective when integrated into the initial design and budget process; adding them after architectural plans are largely finalized typically loses most of the cost advantage new construction offers over a retrofit.
Investing in an office-focused smart building retrofit for a property whose highest-value future may actually be as a residential conversion, given weak office demand for that building's specific class and location. A feasibility assessment before committing capital helps avoid that mismatch.
Related articles

 Smart Buildings